View all images

26 Valley Road, Cashmere

3 Beds
2.5 Baths
2 Car
2 Garage
181-187 m2
2 available from $1,449,000
2 available | Price by negotiation
Auction: (Unless sold prior)
Deadline Sale: All offers by

26 Valley Road, Cashmere

3 Beds
2.5 Baths
2 Car
2 Garage
181-187 m2
Designer Living Meets Hillside Charm
26 Valley Road
View images
26 Valley Road

Development summary

Designer Living Meets Hillside Charm

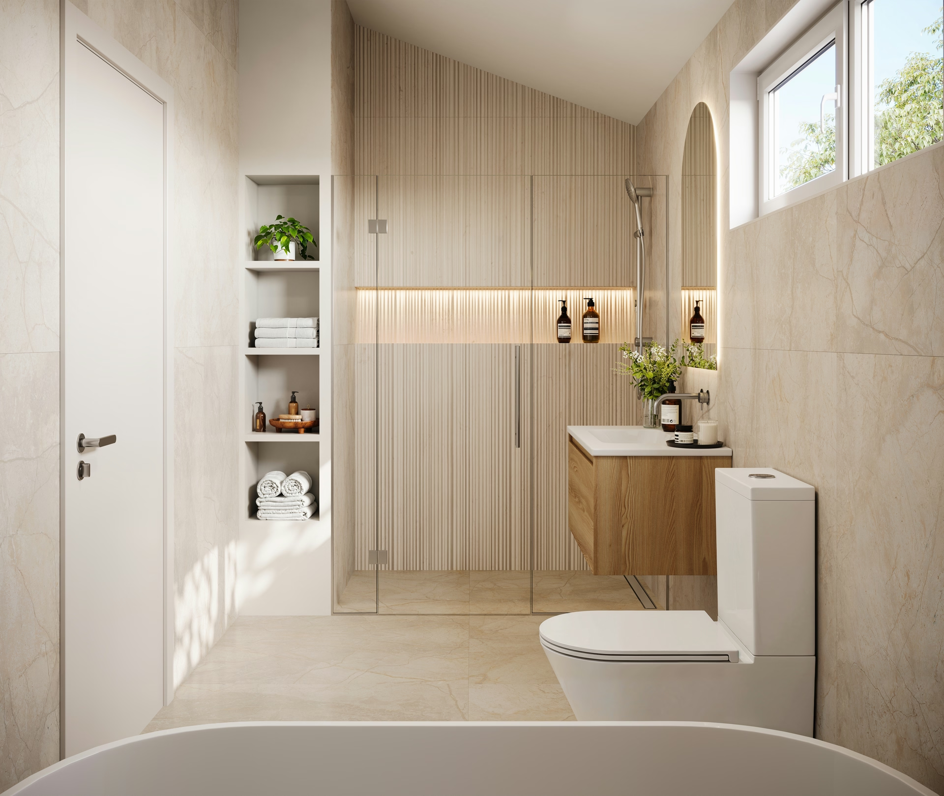
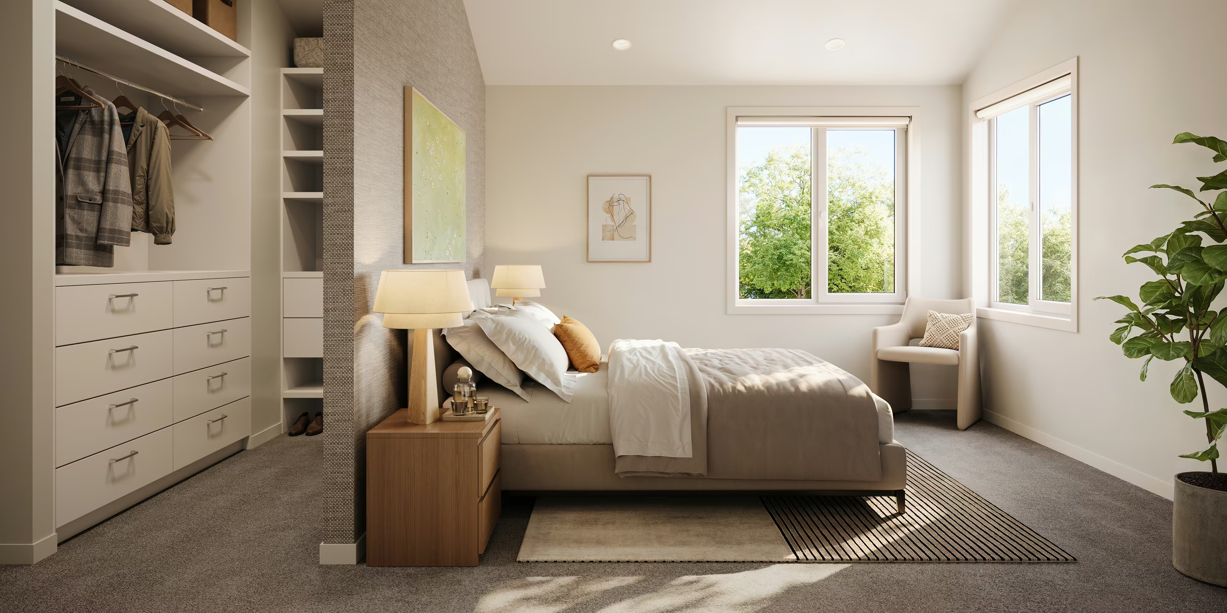
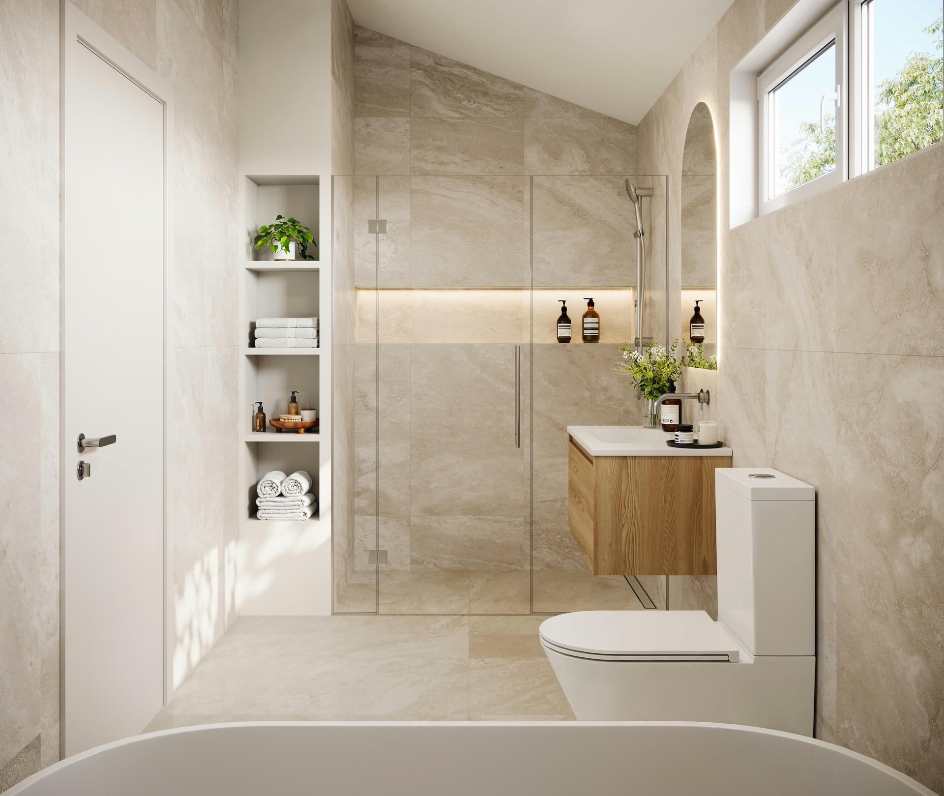
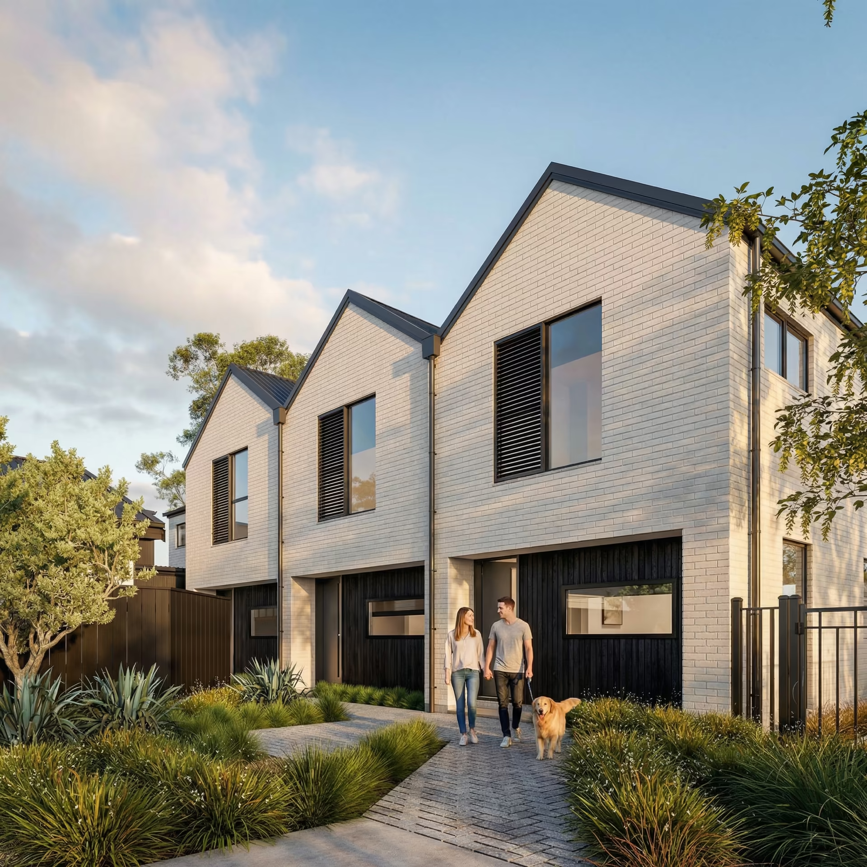
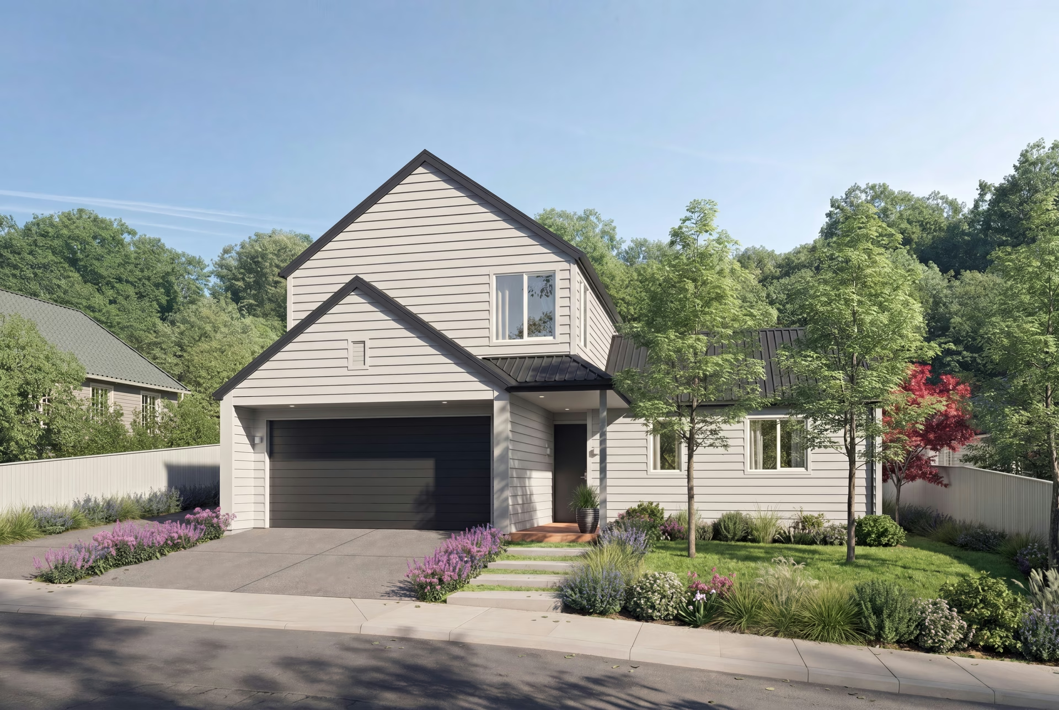
Positioned on the sunny lower slopes of the Port Hills, this architecturally designed standalone home offers a rare off-the-plans opportunity in one of Christchurch's most loved hillside locations. Designed by Meta Architects and delivered by the trusted local team at M-Group, this home pairs considered design with the leafy, established charm that has made Cashmere a forever favourite. Zoned for Cashmere Primary and High Schools, long-term value is firmly underpinned. With construction now underway and completion expected Jan 2027, buying early brings the rare chance to personalise your home through a choice of two designer interior schemes - a light coastal palette or richer walnut tones.

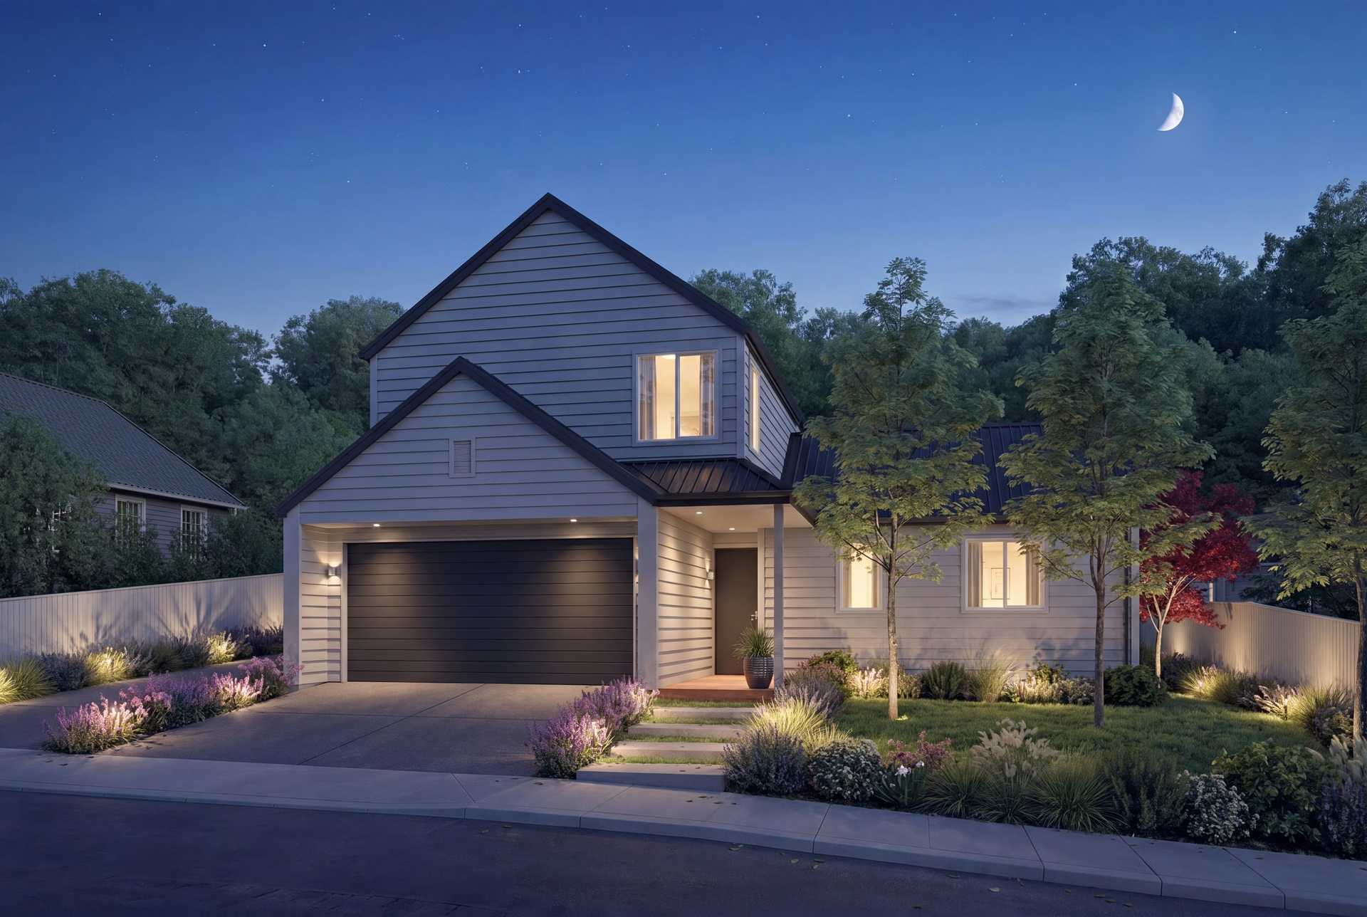
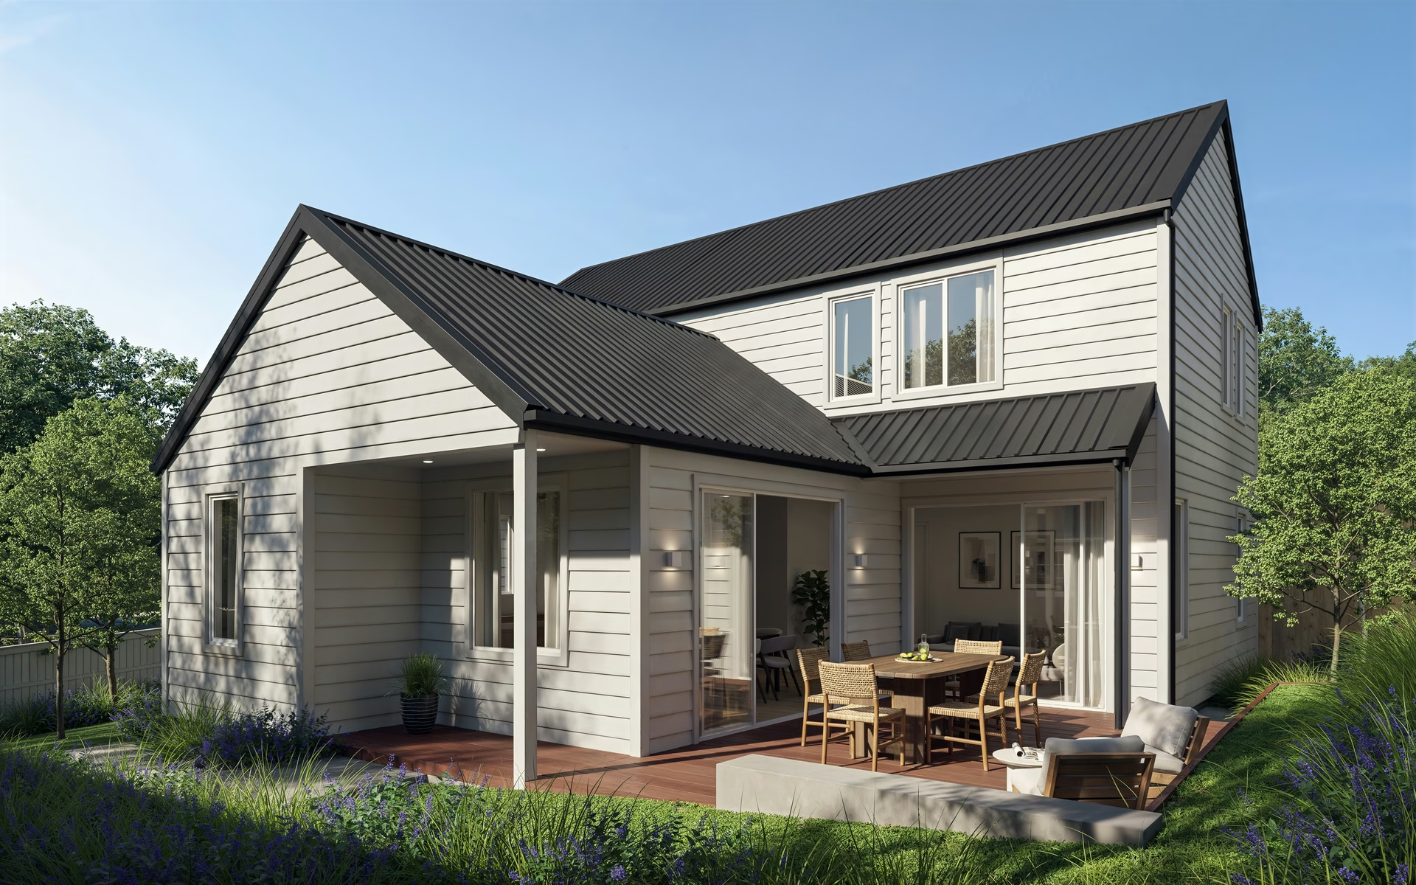
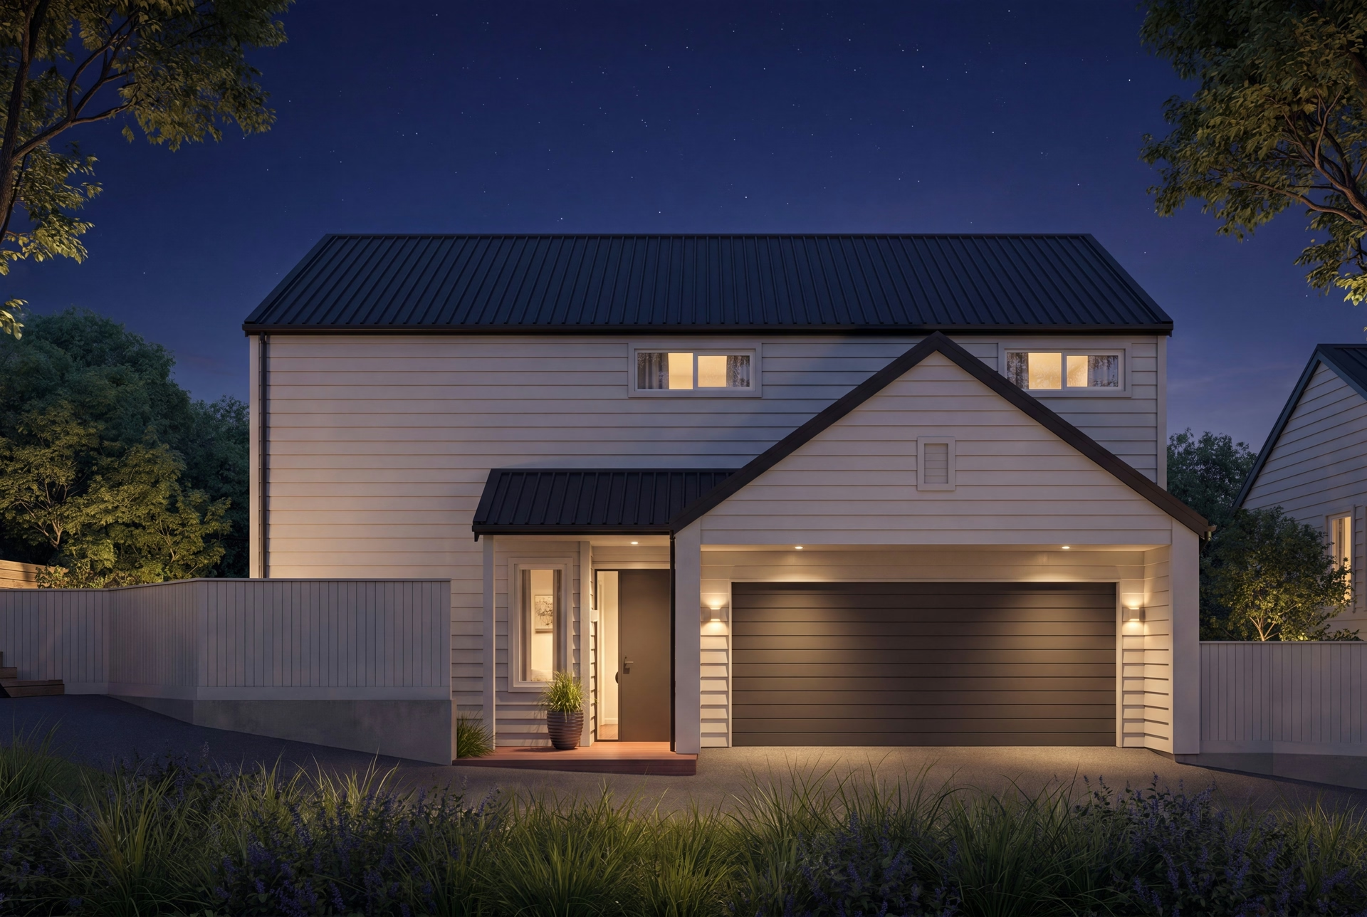
Commanding the street frontage, the home presents with timeless weatherboard cladding, crisp gabled rooflines and fully landscaped, fenced grounds - a composition that feels instantly at home amongst the established Cashmere streetscape while delivering all the benefits of a brand new build.

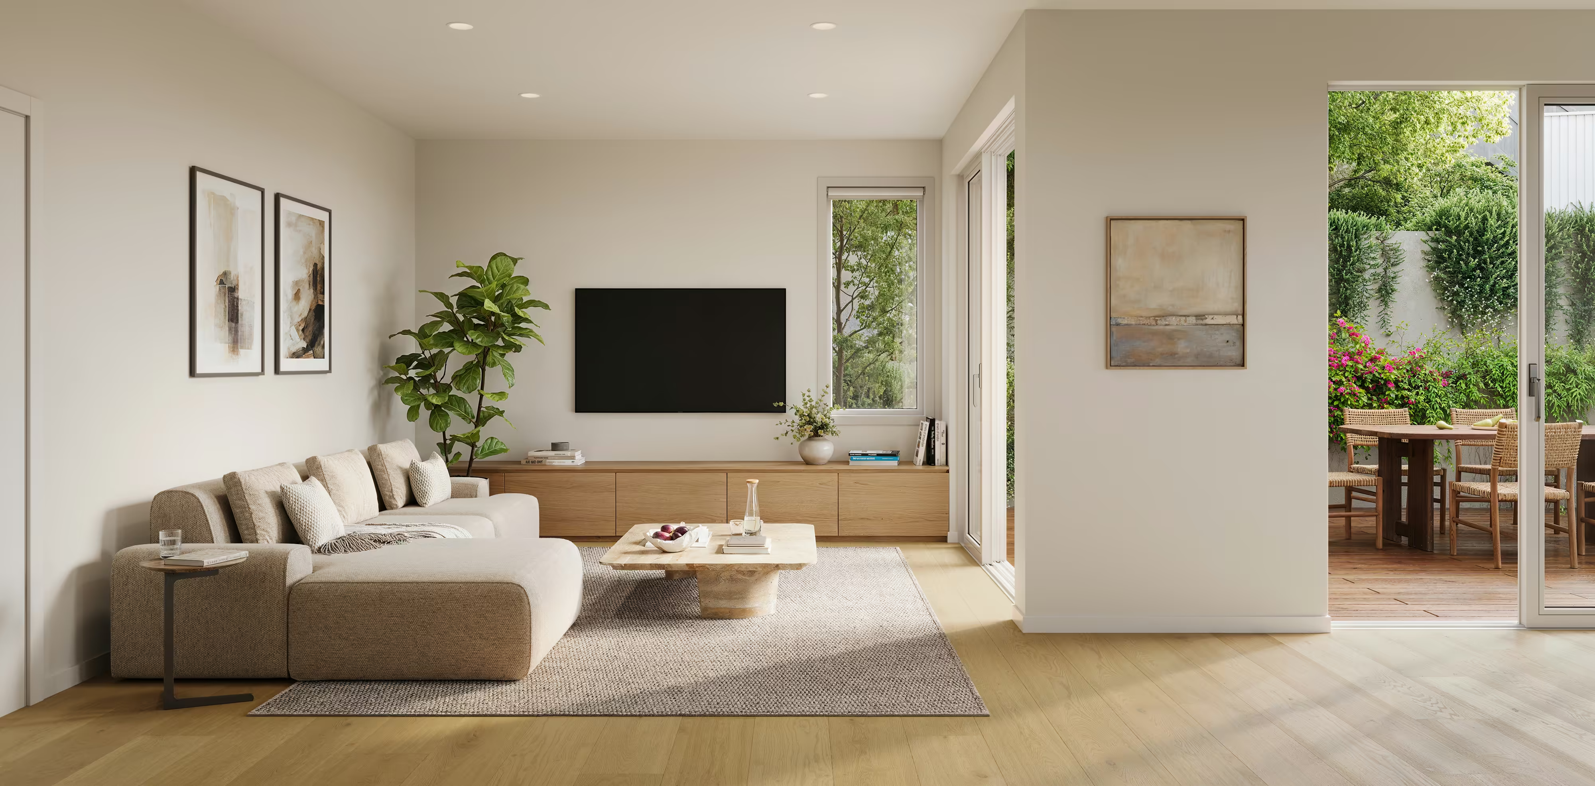
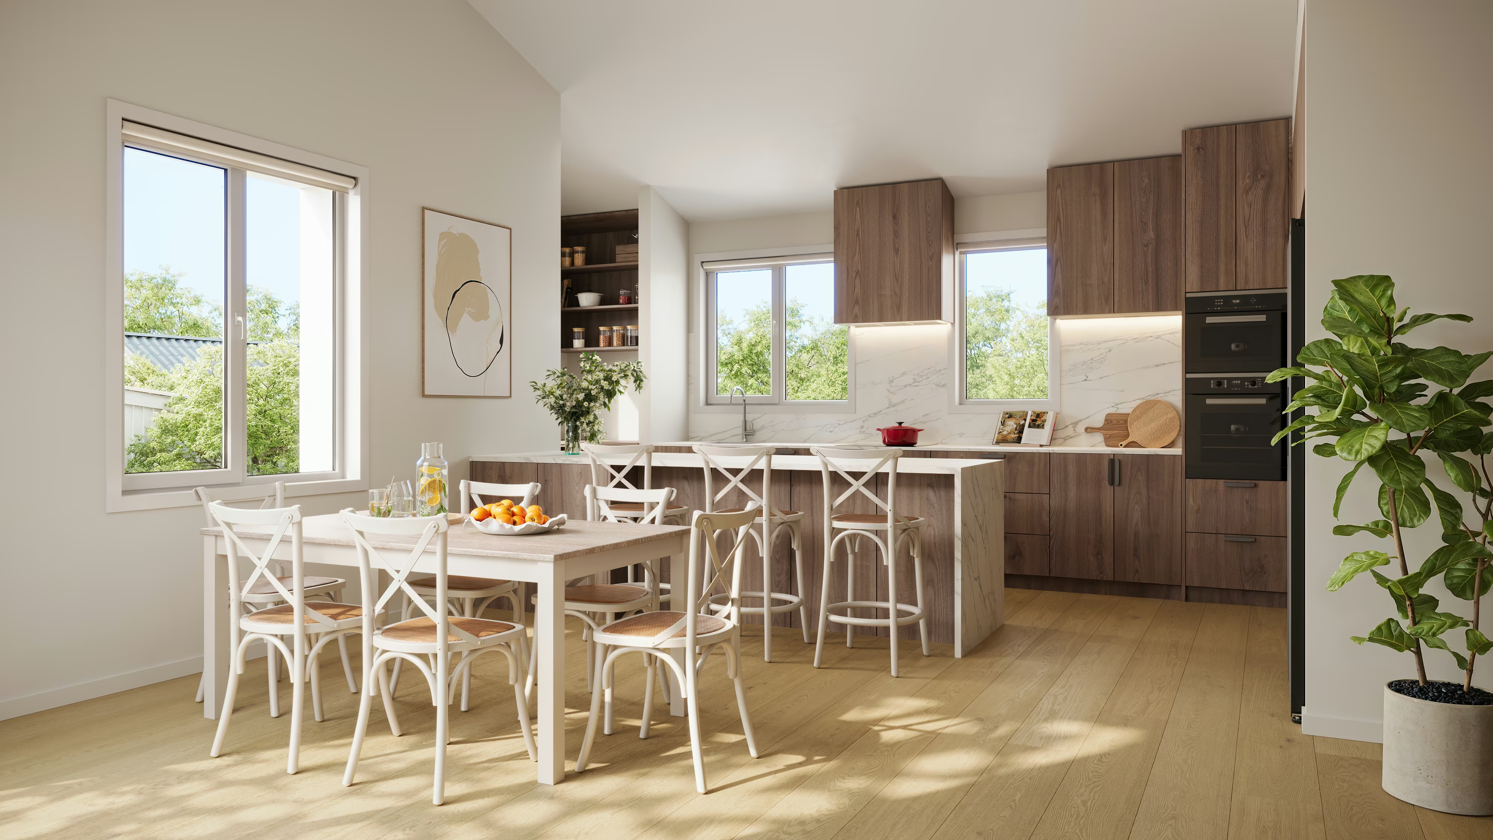
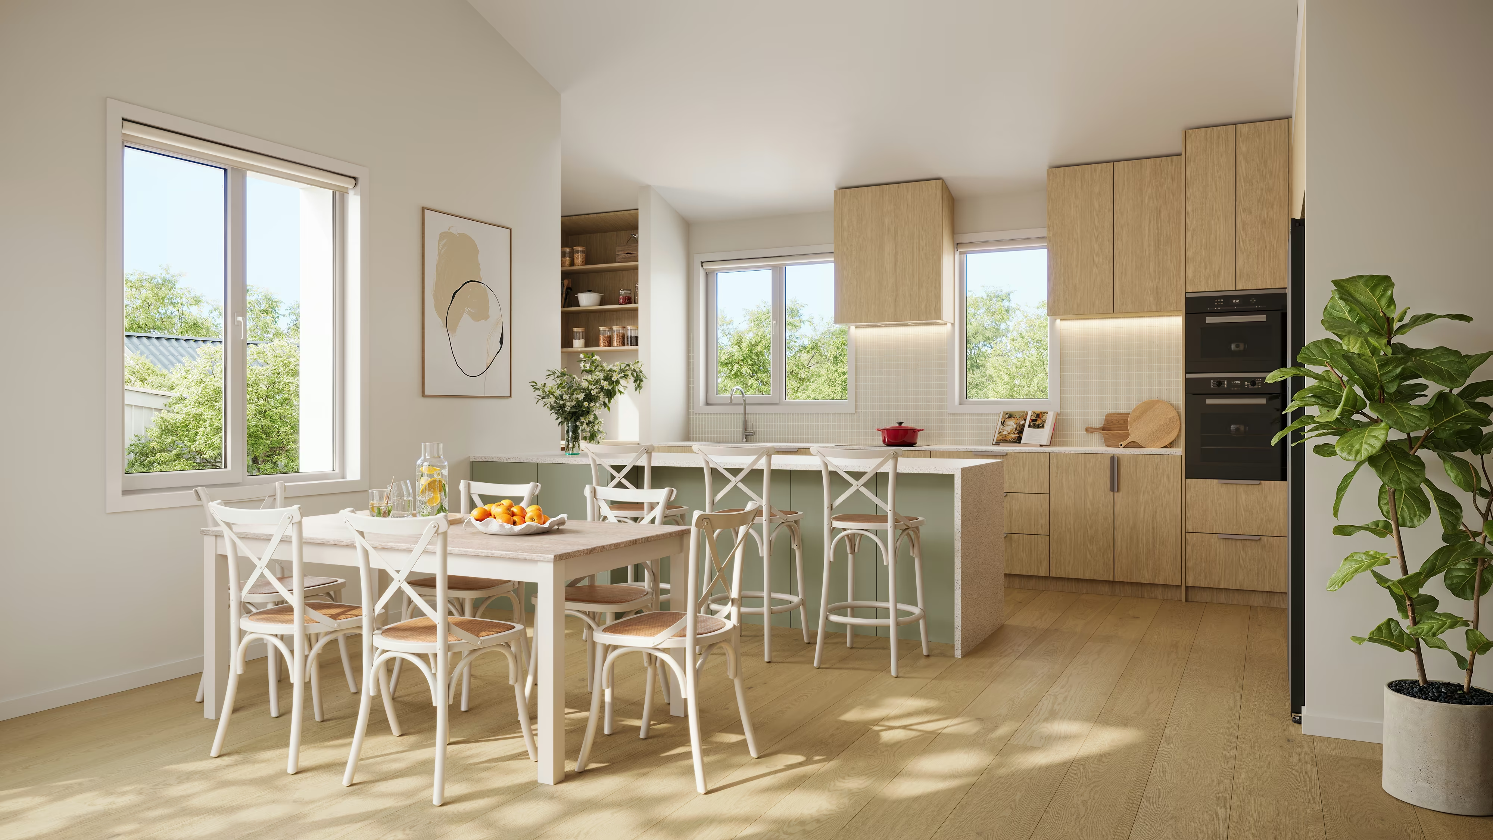
Inside, the open-plan kitchen, dining and living areas form the heart of the home, light-filled and flowing via sliders to a private timber deck and courtyard - ideal for entertaining or soaking up the all-day sun. A log burner brings warmth and ambience to the lounge for those cosy Cashmere winters, while the designer kitchen anchors the space with a stone-topped island and breakfast bar, double wall ovens, tiled splashback and generous storage. A guest powder room, dedicated laundry and internal-access garaging complete the ground floor.

Everyday practicality has been carefully considered, with a guest powder room, dedicated laundry space and the convenience of internal-access double garaging completing the ground floor.

Upstairs, three double bedrooms deliver comfort and separation from the living zones below. The main bedroom forms a genuinely spacious retreat, complete with walk-in wardrobe and private ensuite, while the two further bedrooms are serviced by a beautifully appointed family bathroom featuring a freestanding bath, glass-framed shower and floating vanity.

Brand new, beautifully finished and positioned just minutes from Cashmere Village, Barrington Mall, the Christchurch Adventure Park and the walking trails of the Port Hills, opportunities to buy brand new in Cashmere, of this calibre and location are few and far between - don't let this one pass you by!

To download the Information Pack, copy and paste the URL into your web browser http://www.propertyfiles.co.nz/property/26ValleyRd

Available Units

See what is for sale

Unit
Bed / Bath
Parking
Unit size
Availability
Unit 1
3 Bed / 2.5 Bath
2 carpark
2 garage
187sm2
Available
$1,449,000
Unit 2
3 Bed / 2.5 Bath
2 carpark
2 garage
187sm2
Available
$1,449,000
Agent
See what's available
View units
This is some text inside of a div block.
Resources
Floor Plans
Media Gallery
Video
Full documentation in Finsweet's Attributes docs.
Property Brochure
Enter your email below to get your property brochure
By subscribing you agree to our Privacy Policy.
Oops! Something went wrong with your submission.
Share this listing
https://www.mgroup.nz/developments/26-valley-road

Get in Touch

We'd love to hear from you!

Unit 1 $1,449,000 / 3 Bed / 2.5 Bath / 2 Carpark / Available
Unit 2 $1,449,000 / 3 Bed / 2.5 Bath / 2 Carpark / Available
Thank you! We appreciate your message.
Oops! Please try again later.

26 Valley Road, Cashmere

3 Beds
2.5 Baths
2 Car
187 m2
Designer Living Meets Hillside Charm
26 Valley Road
View images
26 Valley Road
View all images

26 Valley Road, Cashmere

3 Beds
2.5 Baths
2 Car
187 m2
a building and a house icon
# of units sold
2
dollar sign in a circle icon
Sold from
$1,449,000
bedroom icon
Bedrooms
3
bathroom icon
Bathrooms
2.5
carpark icon
Carparks
2
land or interior area icon
Floor Area
187 m2

Development summary

Designer Living Meets Hillside Charm

Positioned on the sunny lower slopes of the Port Hills, this architecturally designed standalone home offers a rare off-the-plans opportunity in one of Christchurch's most loved hillside locations. Designed by Meta Architects and delivered by the trusted local team at M-Group, this home pairs considered design with the leafy, established charm that has made Cashmere a forever favourite. Zoned for Cashmere Primary and High Schools, long-term value is firmly underpinned. With construction now underway and completion expected Jan 2027, buying early brings the rare chance to personalise your home through a choice of two designer interior schemes - a light coastal palette or richer walnut tones.

Commanding the street frontage, the home presents with timeless weatherboard cladding, crisp gabled rooflines and fully landscaped, fenced grounds - a composition that feels instantly at home amongst the established Cashmere streetscape while delivering all the benefits of a brand new build.

Inside, the open-plan kitchen, dining and living areas form the heart of the home, light-filled and flowing via sliders to a private timber deck and courtyard - ideal for entertaining or soaking up the all-day sun. A log burner brings warmth and ambience to the lounge for those cosy Cashmere winters, while the designer kitchen anchors the space with a stone-topped island and breakfast bar, double wall ovens, tiled splashback and generous storage. A guest powder room, dedicated laundry and internal-access garaging complete the ground floor.

Everyday practicality has been carefully considered, with a guest powder room, dedicated laundry space and the convenience of internal-access double garaging completing the ground floor.

Upstairs, three double bedrooms deliver comfort and separation from the living zones below. The main bedroom forms a genuinely spacious retreat, complete with walk-in wardrobe and private ensuite, while the two further bedrooms are serviced by a beautifully appointed family bathroom featuring a freestanding bath, glass-framed shower and floating vanity.

Brand new, beautifully finished and positioned just minutes from Cashmere Village, Barrington Mall, the Christchurch Adventure Park and the walking trails of the Port Hills, opportunities to buy brand new in Cashmere, of this calibre and location are few and far between - don't let this one pass you by!

To download the Information Pack, copy and paste the URL into your web browser http://www.propertyfiles.co.nz/property/26ValleyRd

See our latest developments

View our recent developments

26 Valley Road

Ready to get started?

Whether you're looking to buy, invest, or need expert building consultation, our team is ready to assist you.

The M Group owners around a table discussing different material types